Get $1,575 Cash Back
180 LAWRENCE Lane, Fonthill — listed at $629,900. Earn buyer cashback at closing. No catches, just more money in your pocket.
Welcome to your new home in the charming town of Fonthill. This beautifully maintained end-unit townhome is move-in ready and offers a functional layout with thoughtful updates throughout. Stepping inside, you are greeted by a grand staircase and lovely natural light from the living room patio doors, creating a bright and inviting first impression. The living room features a gas fireplace and provides access to a raised deck so you can enjoy lounging outside in the warm summer months. The updated kitchen features quartz countertops, newer appliances, and plenty of counter space while the separate dining area with bay window overlooks the parklike backyard. A lovely space to entertain friends and family. The main floor also includes a powder room and inside access to the garage for your convenience. Upstairs, you'll find three spacious bedrooms, a full main bathroom, and a private ensuite in the primary bedroom featuring a brand-new shower. The fully finished basement is bright and inviting with a large rec-room complete with beautiful wide-plank vinyl flooring, newly installed pot lights, and a walkout to the backyard. There is also a second powder room here that is combined with a spacious laundry room. Outside, the deep backyard offers a quiet place to relax, surrounded by gorgeous mature trees, that provide a bit of nature to complete this little piece of paradise. This is a wonderful opportunity to enjoy comfortable living in one of Fonthill's most desirable communities. Come see it for yourself! (id:60164)
| Room | Level | Dimensions |
|---|---|---|
| 2pc Bathroom | Basement | — |
| Recreation room | Basement | 14'7'' x 26'10'' |
| 4pc Bathroom | Second level | — |
| Bedroom | Second level | 14'3'' x 9'0'' |
| Bedroom | Second level | 15'5'' x 9'10'' |
| 4pc Ensuite bath | Second level | — |
| Primary Bedroom | Second level | 9'11'' x 16'2'' |
| 2pc Bathroom | Main level | — |
| Living room | Main level | 10'4'' x 9'0'' |
| Dining room | Main level | 10'5'' x 8'4'' |
| Kitchen | Main level | 8'4'' x 15'0'' |
| Foyer | Main level | — |
Is there air conditioning?+
Yes — central air conditioning cooling is in place.
What are the ongoing costs beyond the mortgage?+
Budget for annual property taxes of $5,027.68, heating is forced air, natural gas. Always verify the latest figures with your agent before making an offer — these change yearly.
How many fireplaces are there, and what type?+
This home has 1 fireplace. Confirm the fuel type (wood, gas, or electric) and have it inspected — especially wood-burning, which needs a WETT certification for insurance.
Is 180 LAWRENCE Lane a good fit for a growing family?+
With 3 bedrooms and 4 bathrooms (1669 sq ft), there's room for kids plus a guest room or home office. The 2-storey layout keeps living and sleeping areas separated.
How is the space laid out across floors?+
This is a 2-storey single family. The 3 bedrooms and 4 bathrooms are typically split with living areas on the main floor and bedrooms above — confirm the exact layout during a showing.
Does it have a basement, and is it finished?+
Yes — Finished, Full. A finished basement adds meaningful living space beyond the listed square footage.
Ask About This Property
Nearby Places
Searching nearby places…
Similar listings
 For Sale7 days18
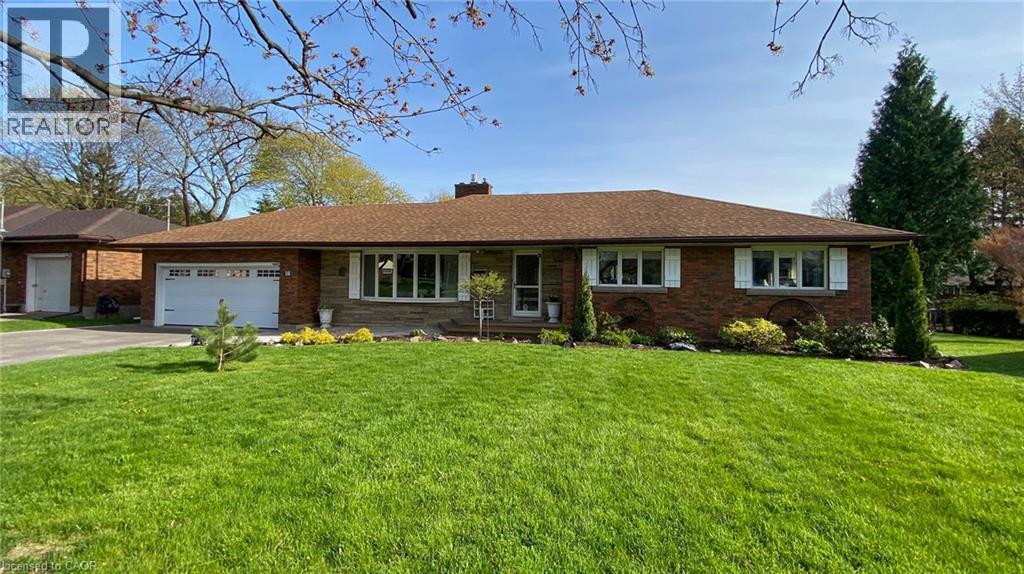 For Sale10 days24
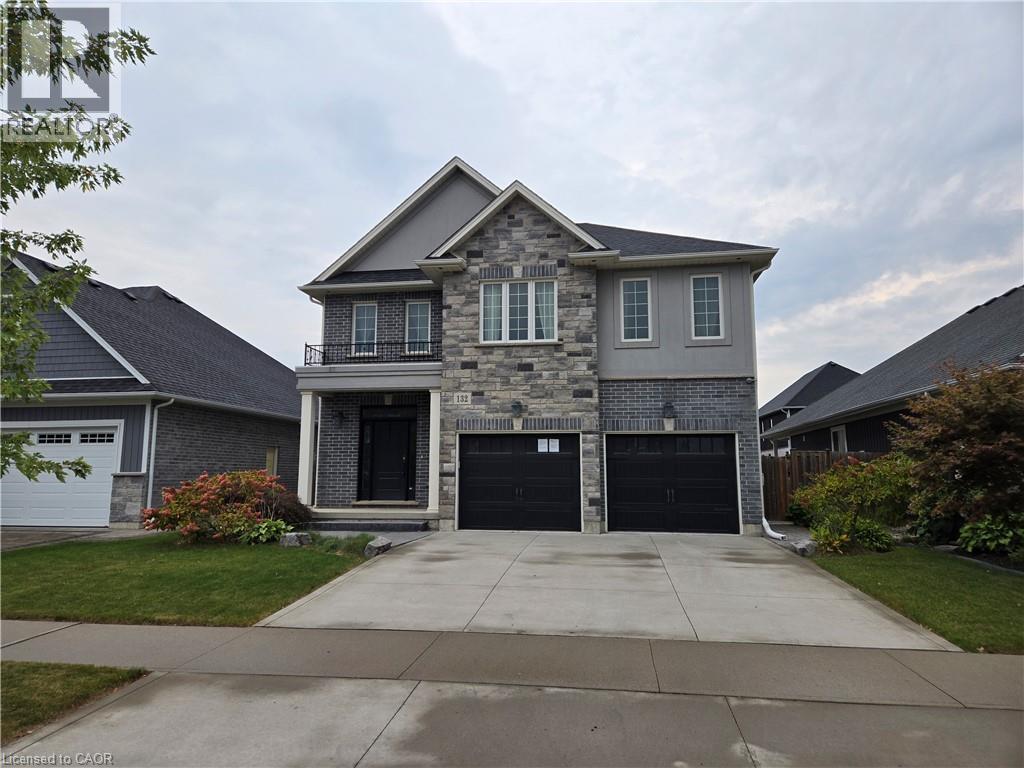 For Sale7 days34
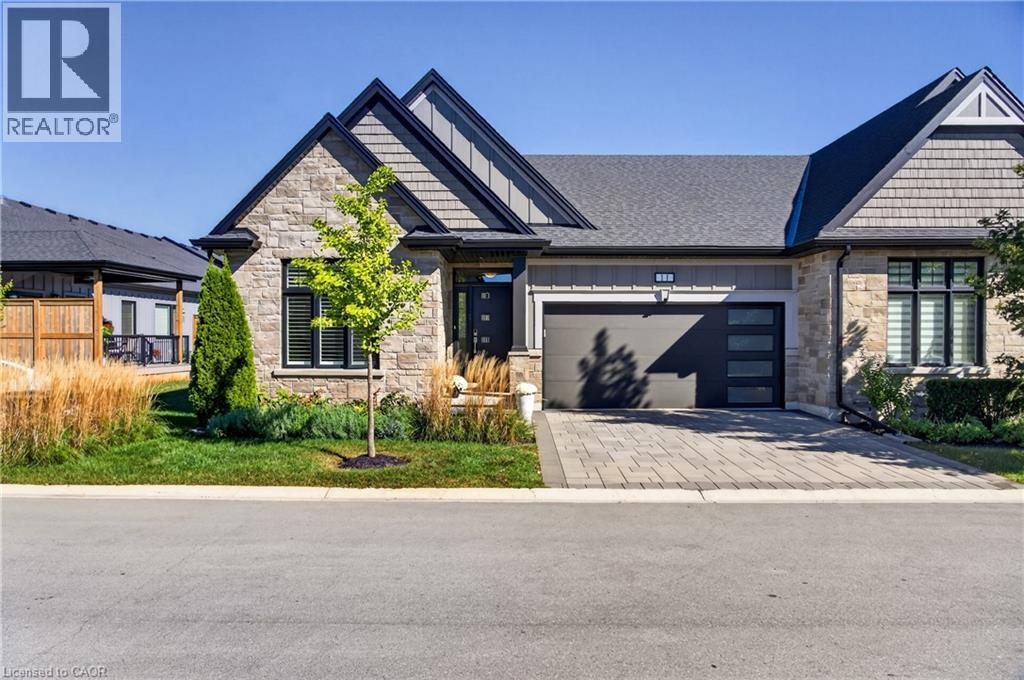 For Sale16 days38

The listing data above is provided under copyright by the Canadian Real Estate Association. While the information is considered reliable, its accuracy is not guaranteed by the Canadian Real Estate Association or getsetsold.ca. Neither getsetsold.ca nor its affiliates make any representations or warranties, express or implied, regarding the accuracy or completeness of the information presented here.